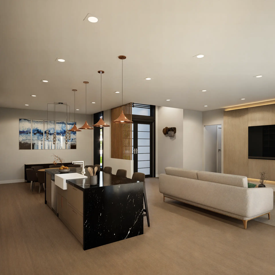
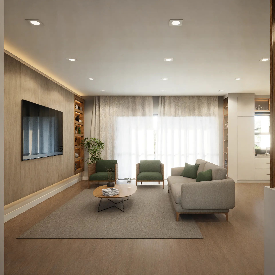
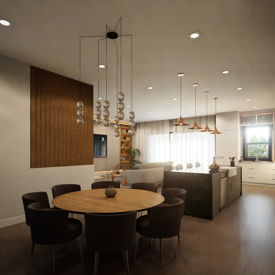
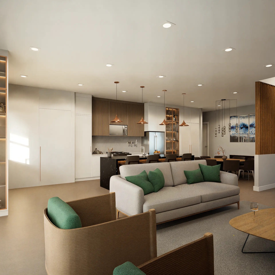
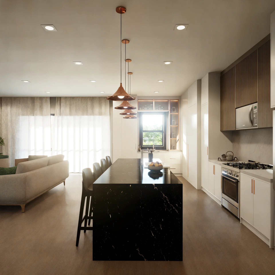
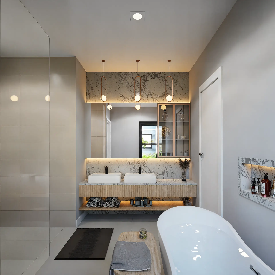
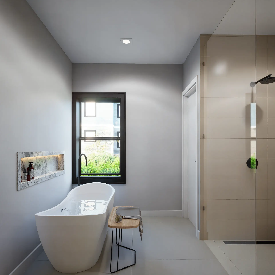
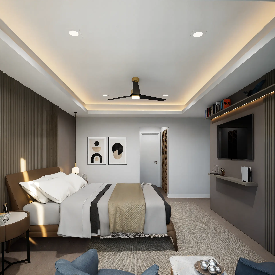
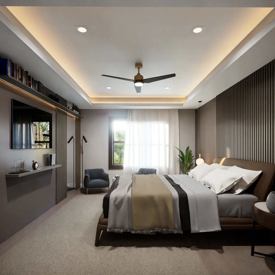
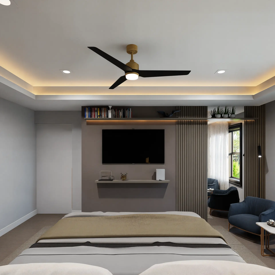
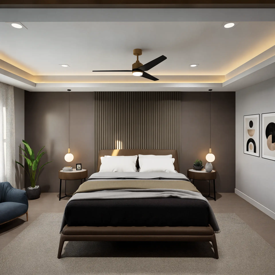
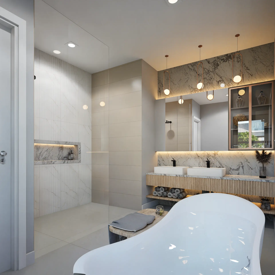
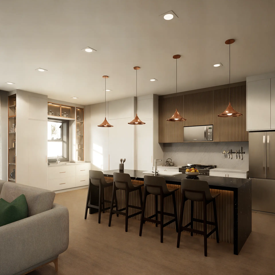
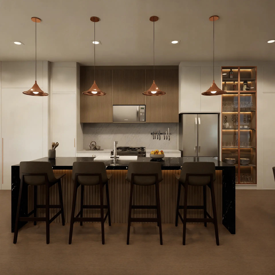
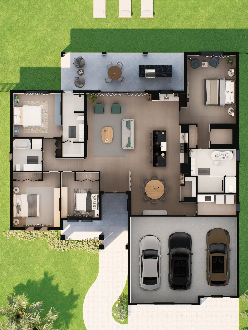
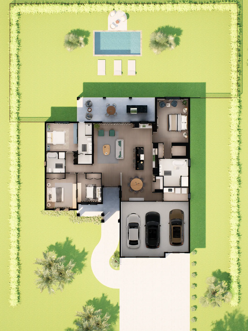
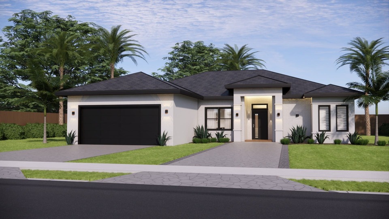
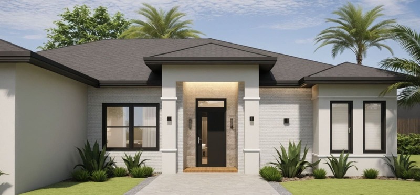
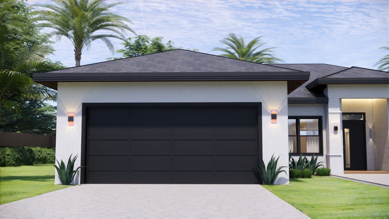
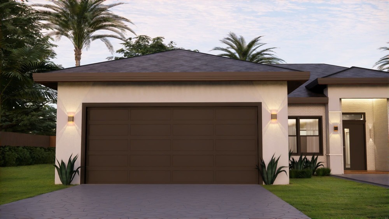
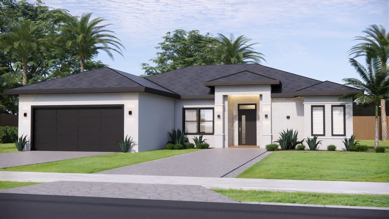
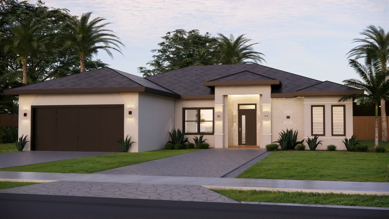

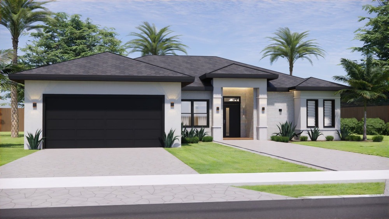
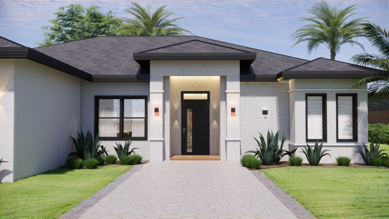
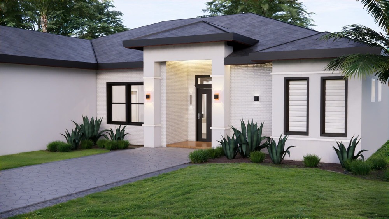
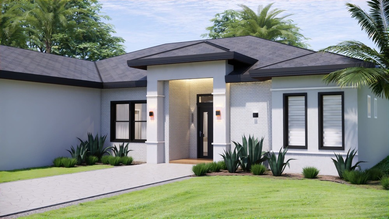
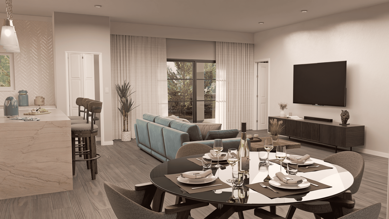
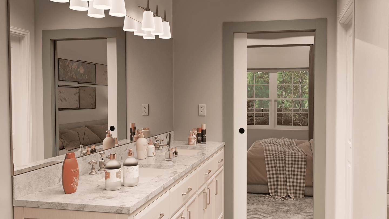
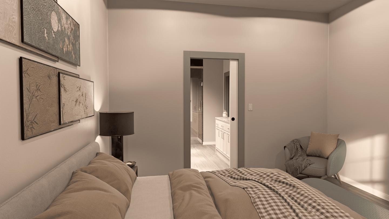
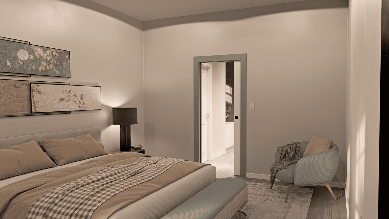
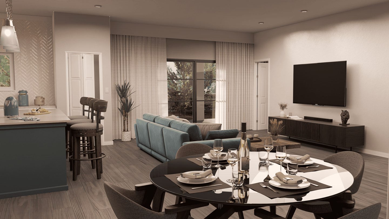

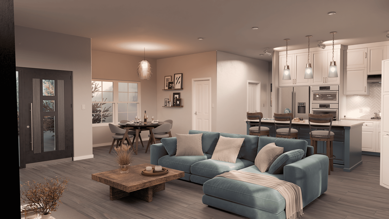
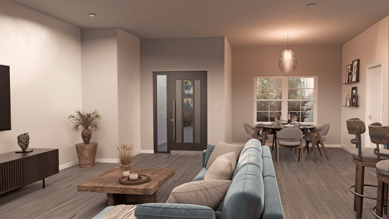
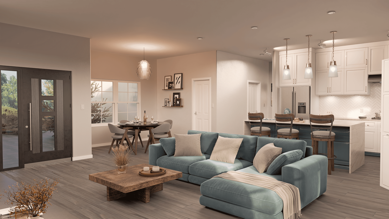
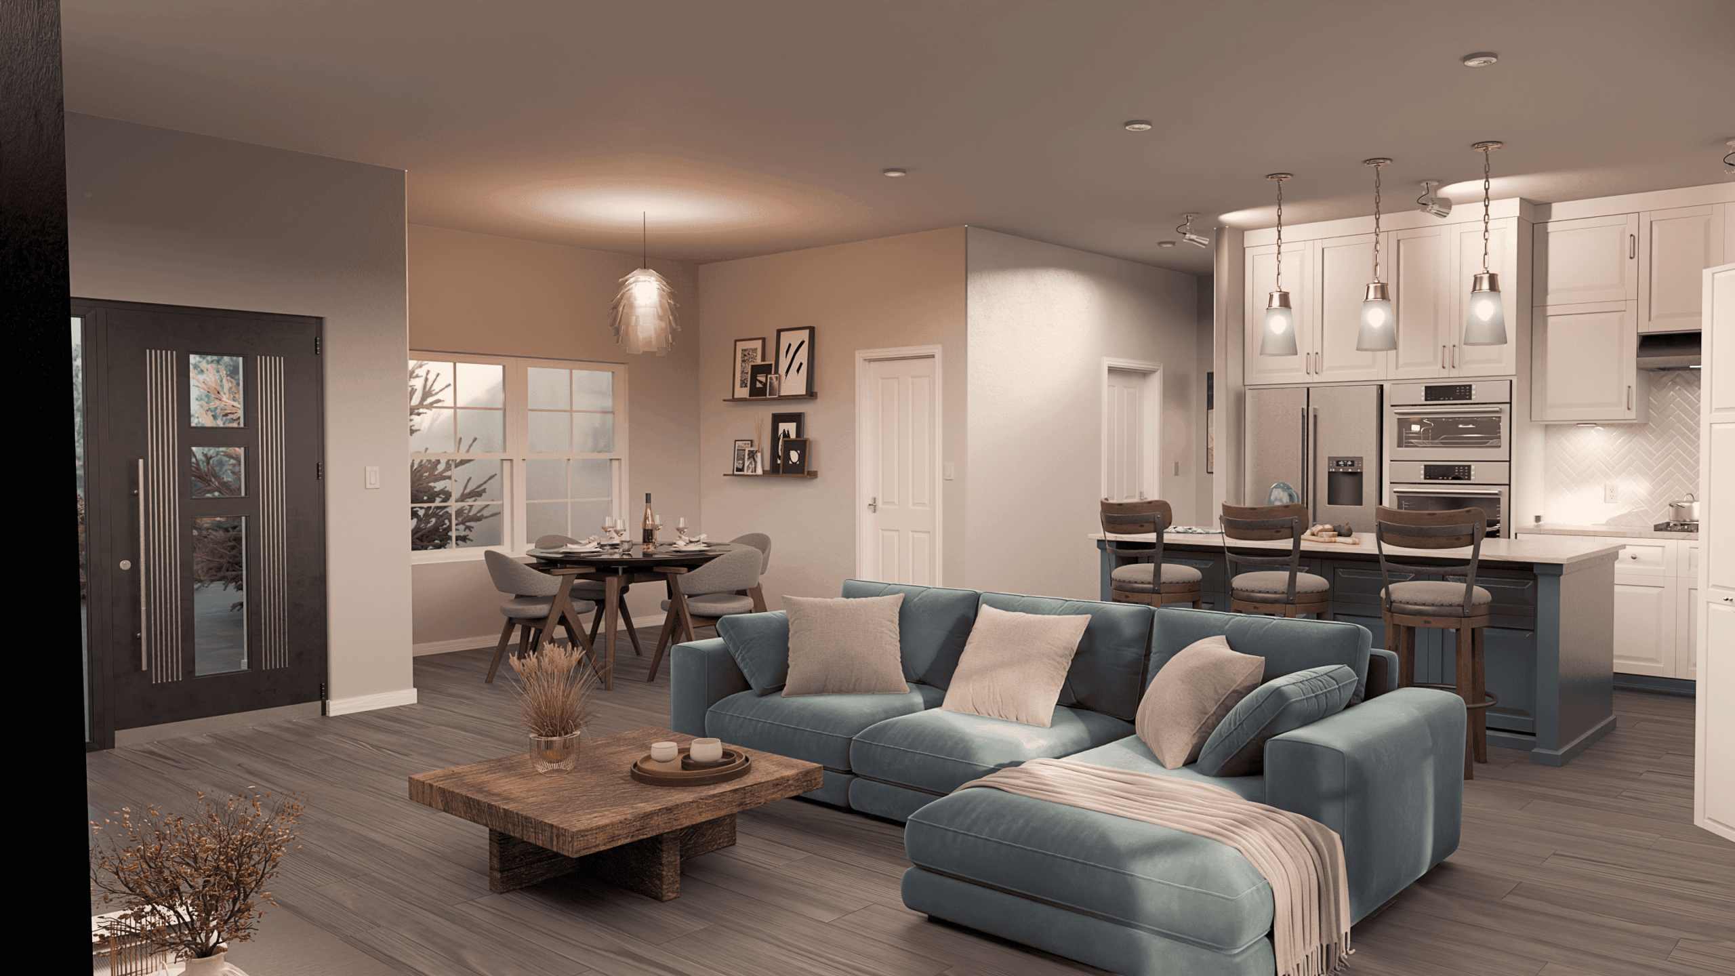
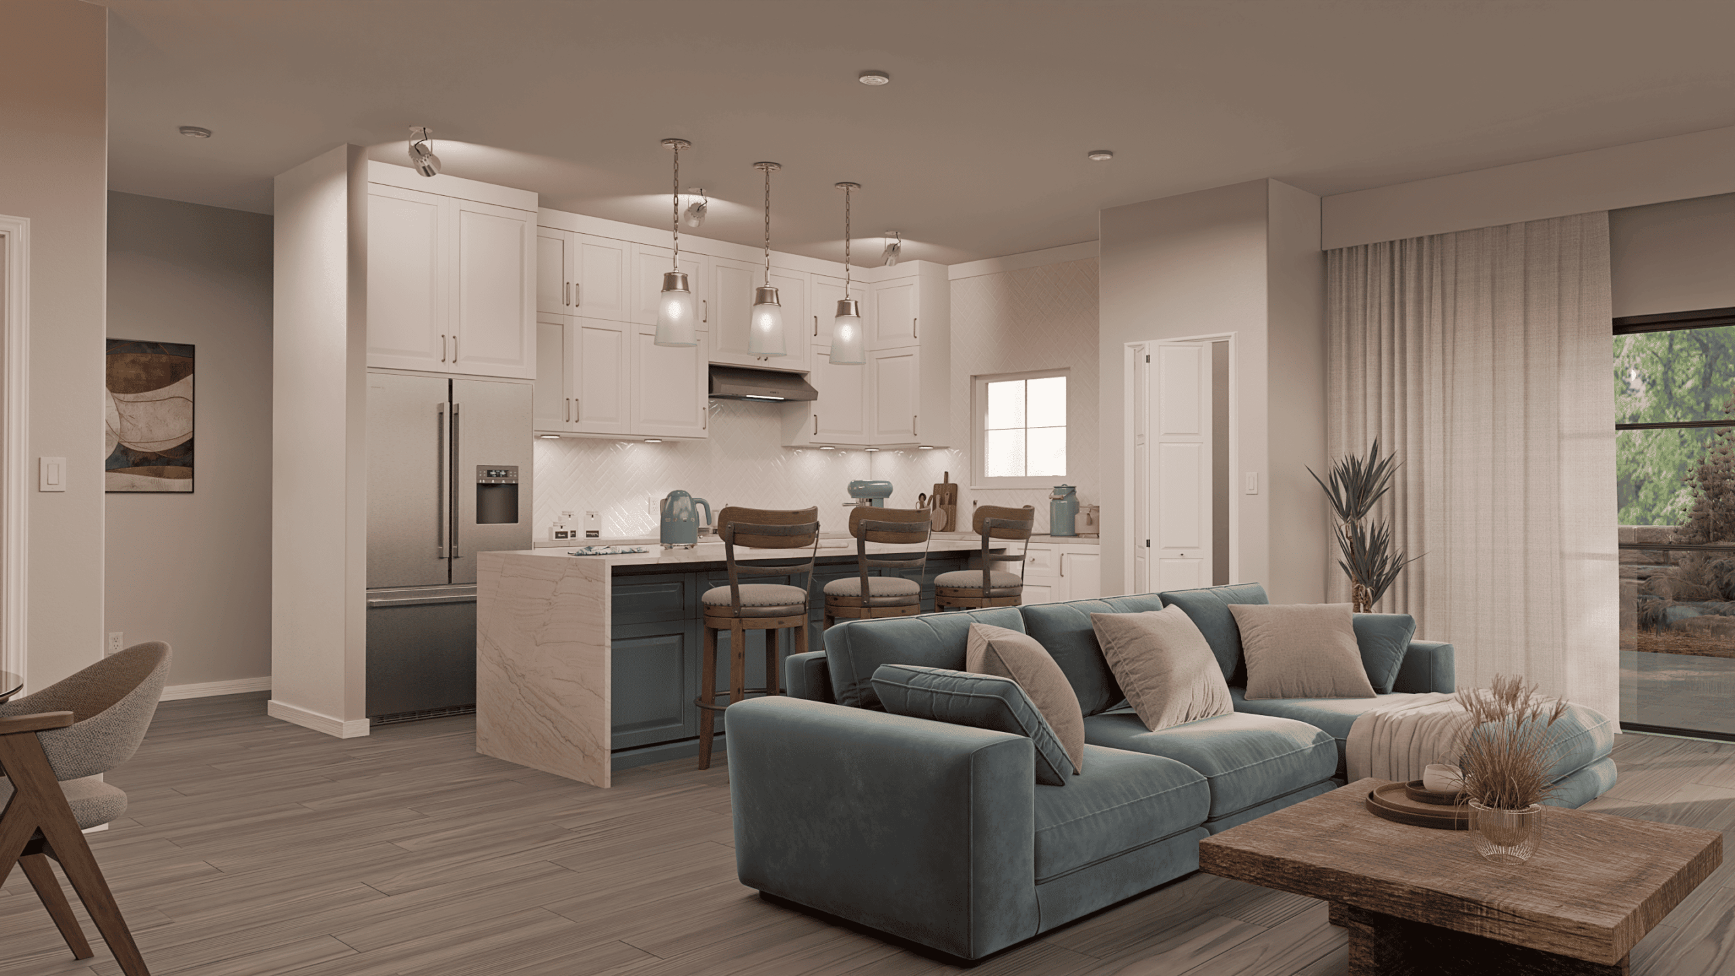
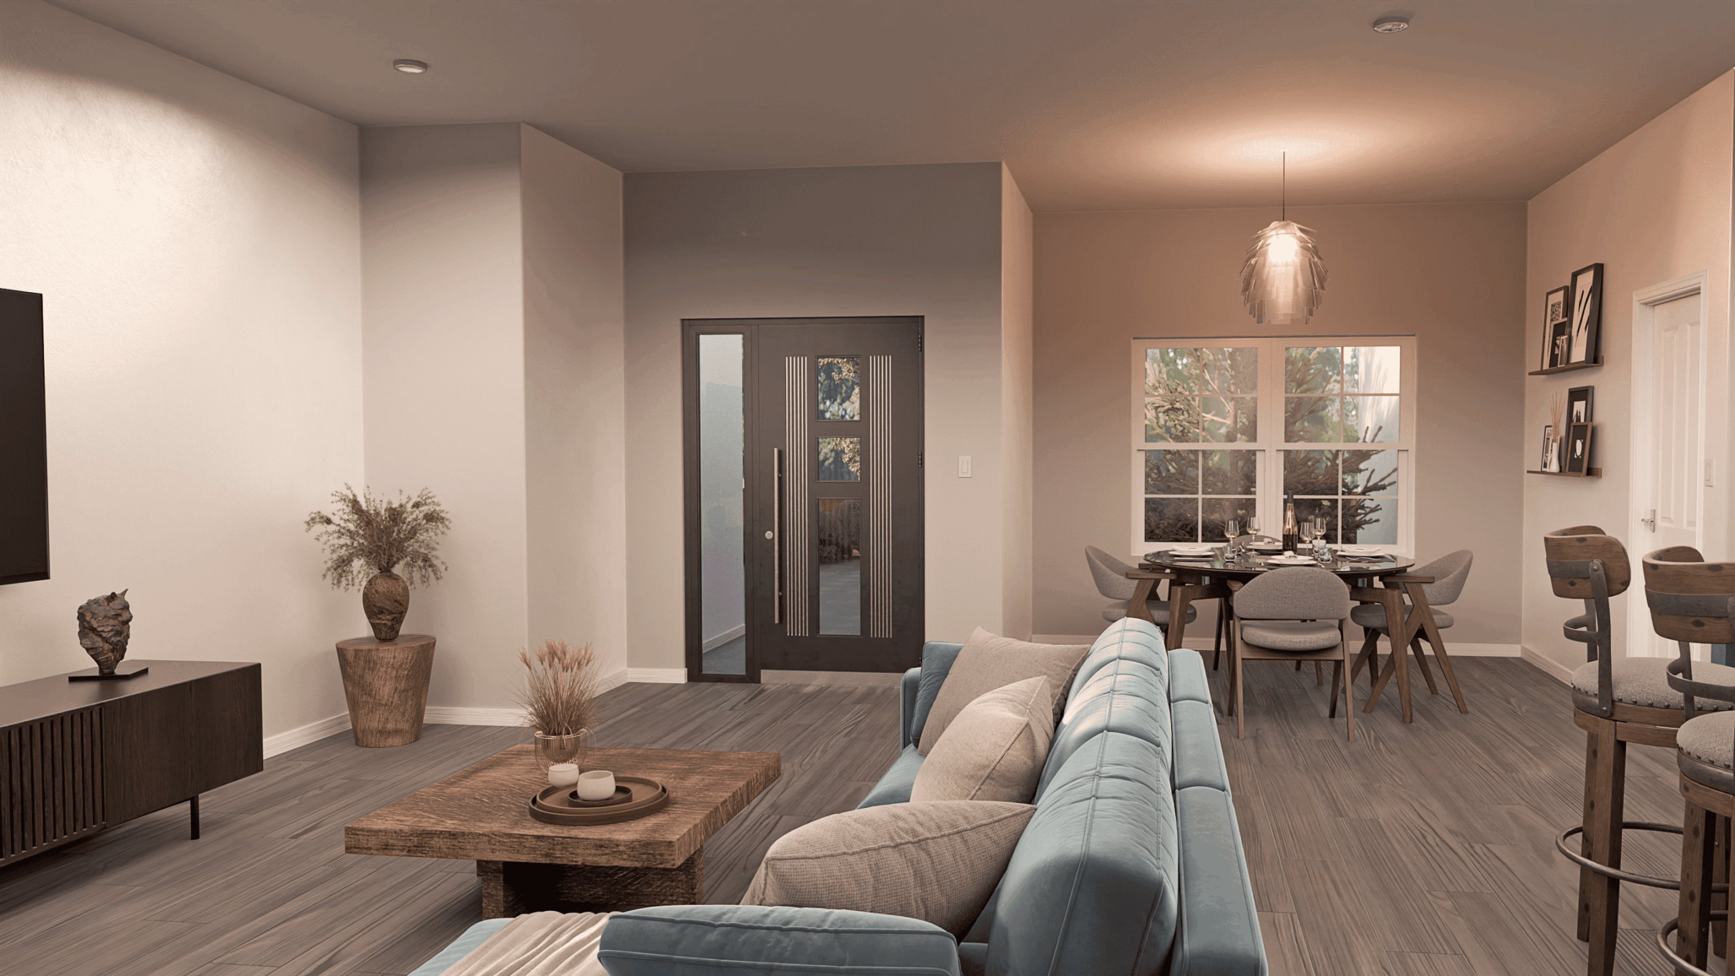
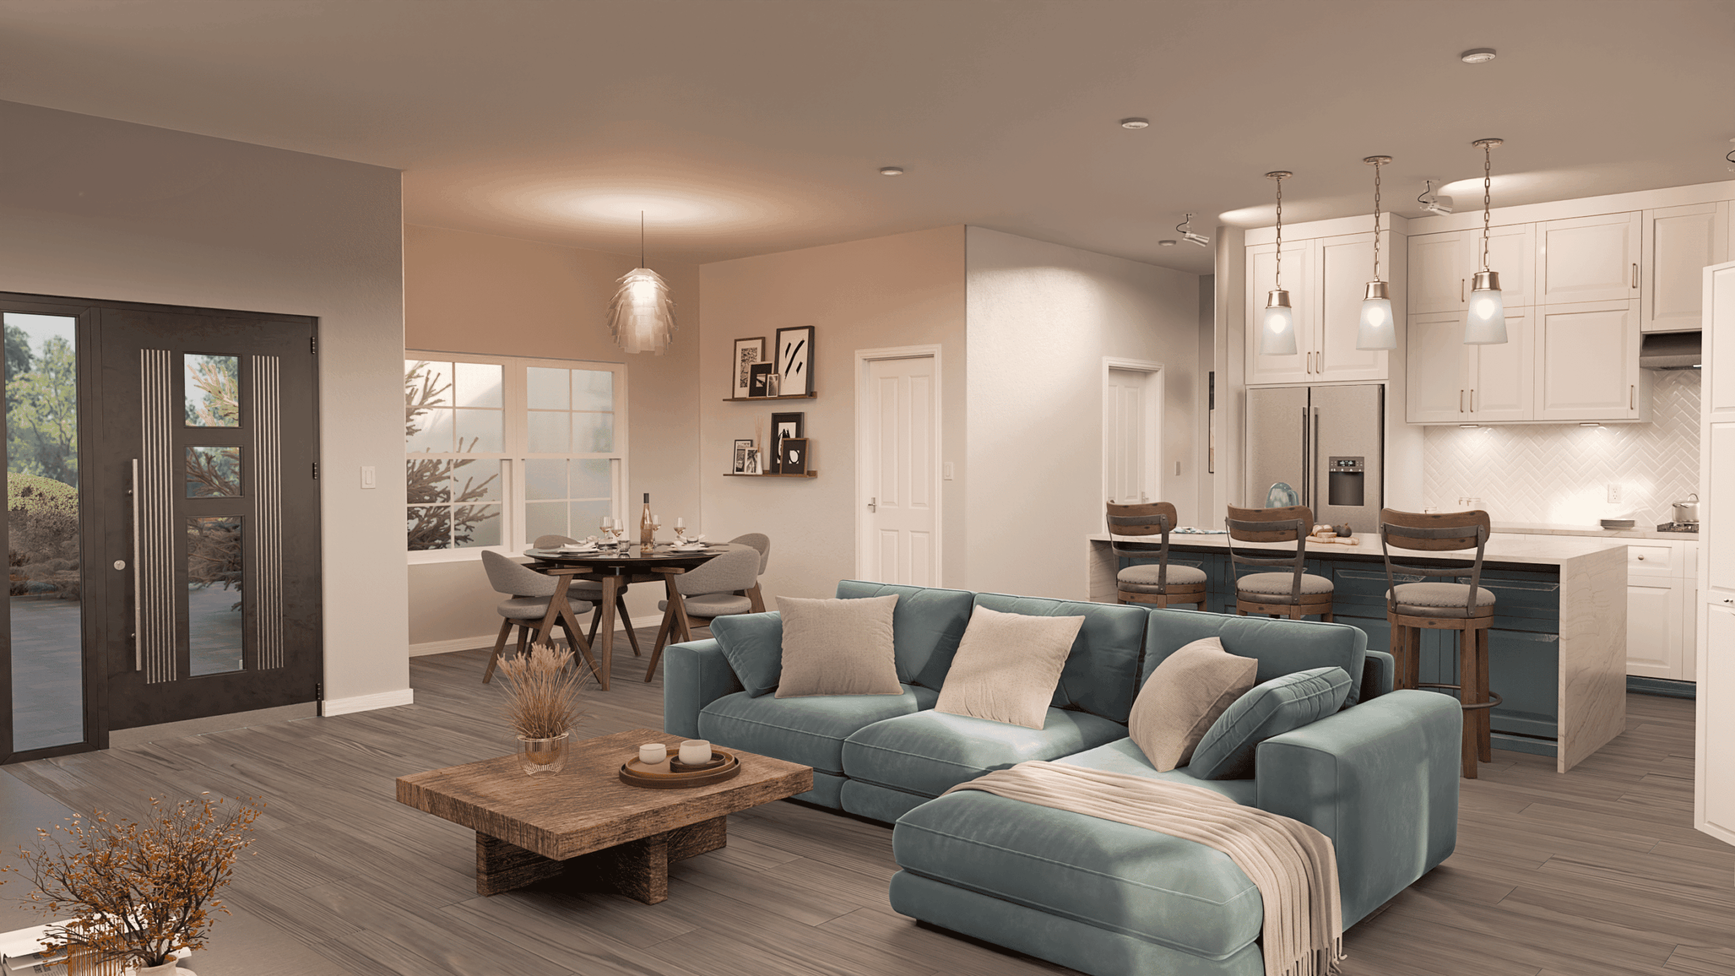
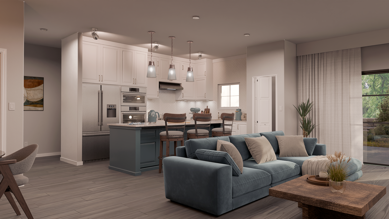
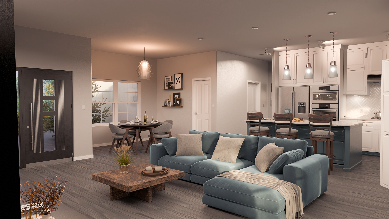
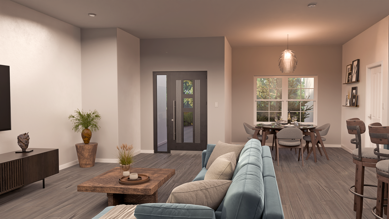
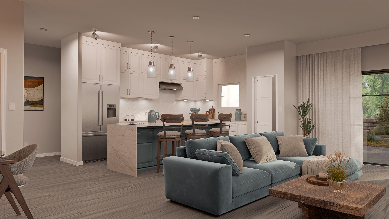
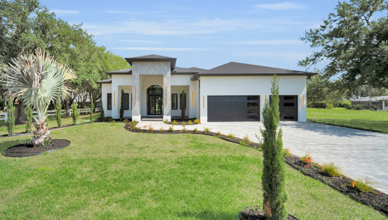
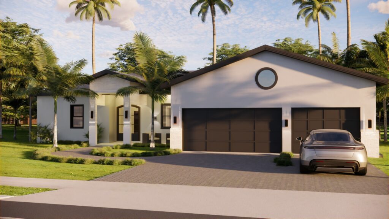
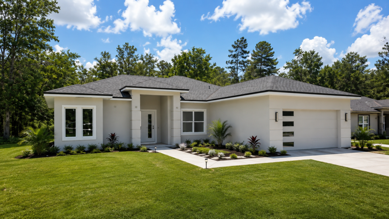
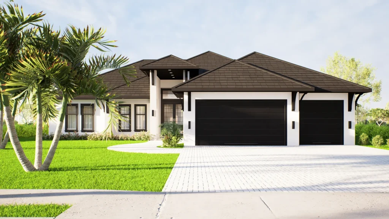
A spacious and elegant home featuring 4 bedrooms, 3 bathrooms, a 3-car garage, 2,395 sq. ft. of living area, and 3,648 sq. ft. of total area — designed for comfort, functionality, and modern family living.
Isla Bella Model
Project Info
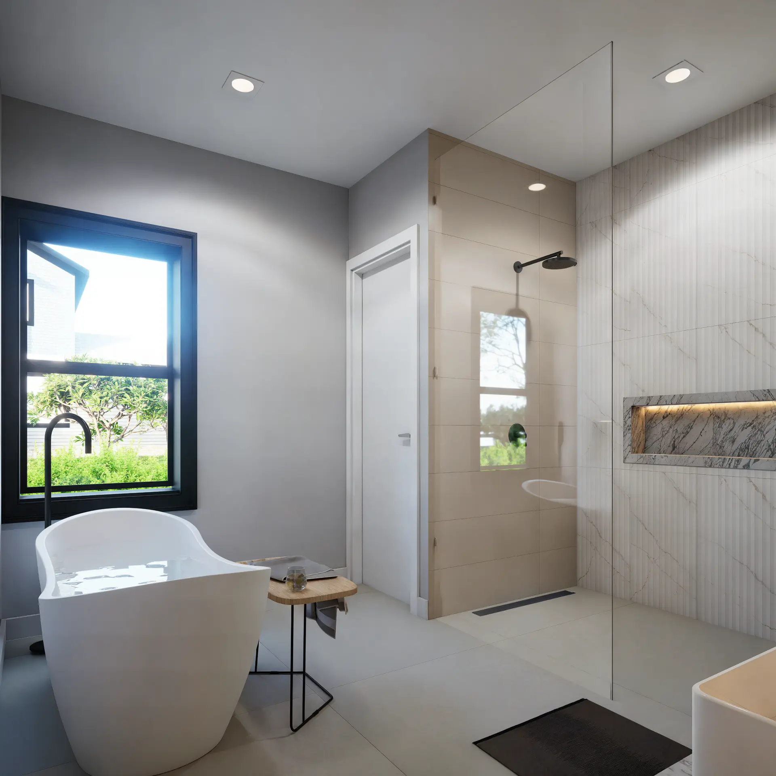
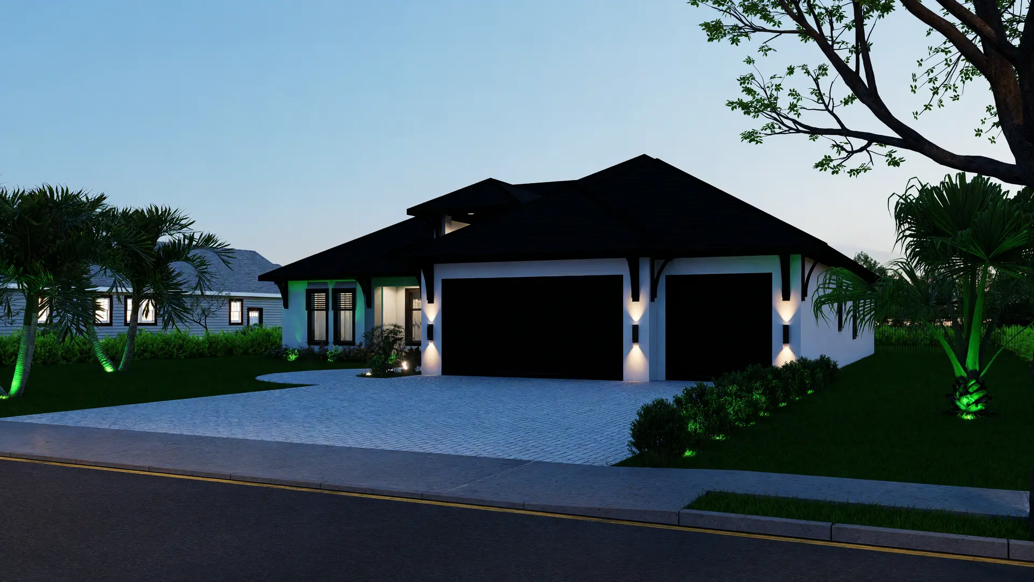
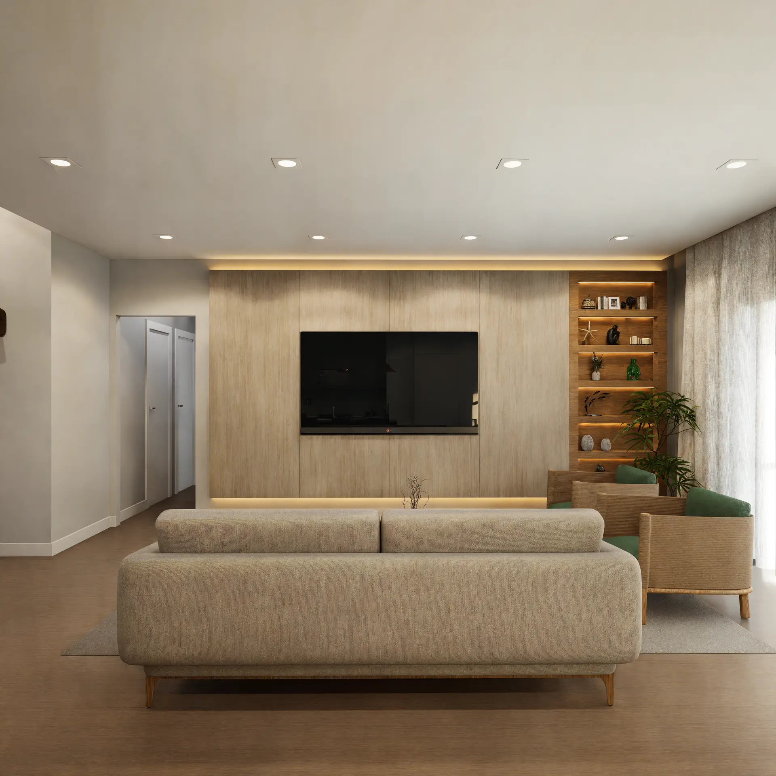
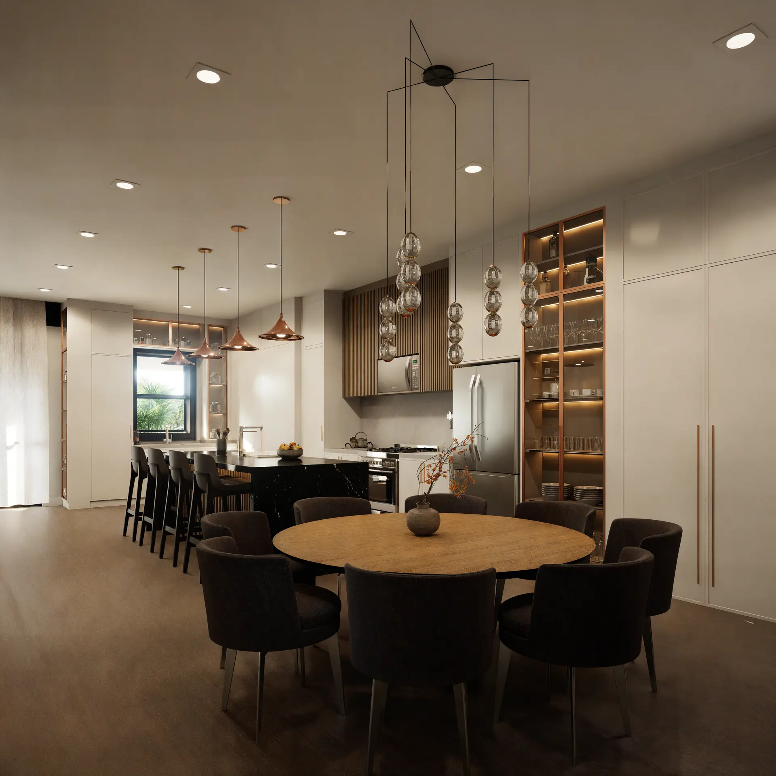
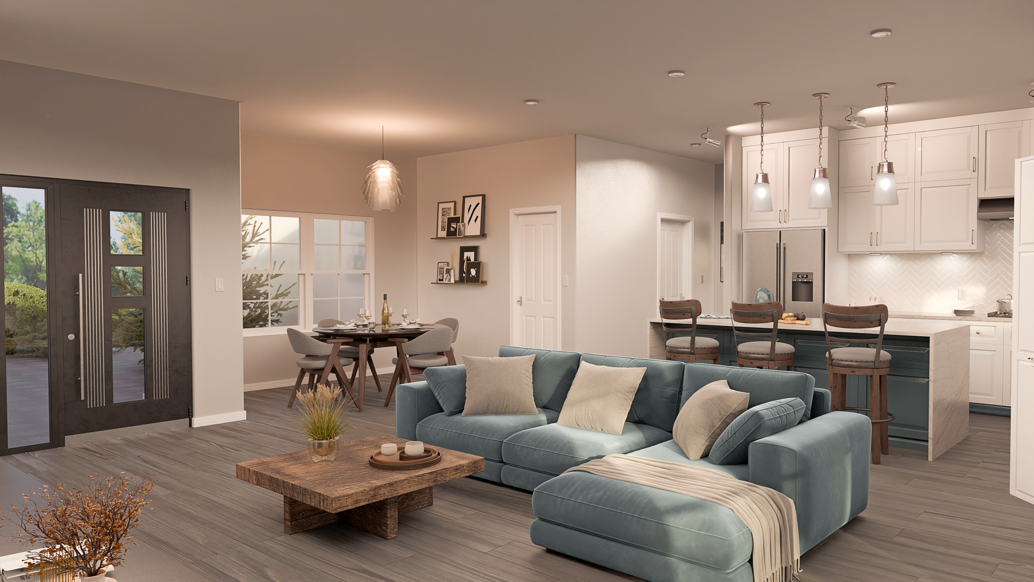
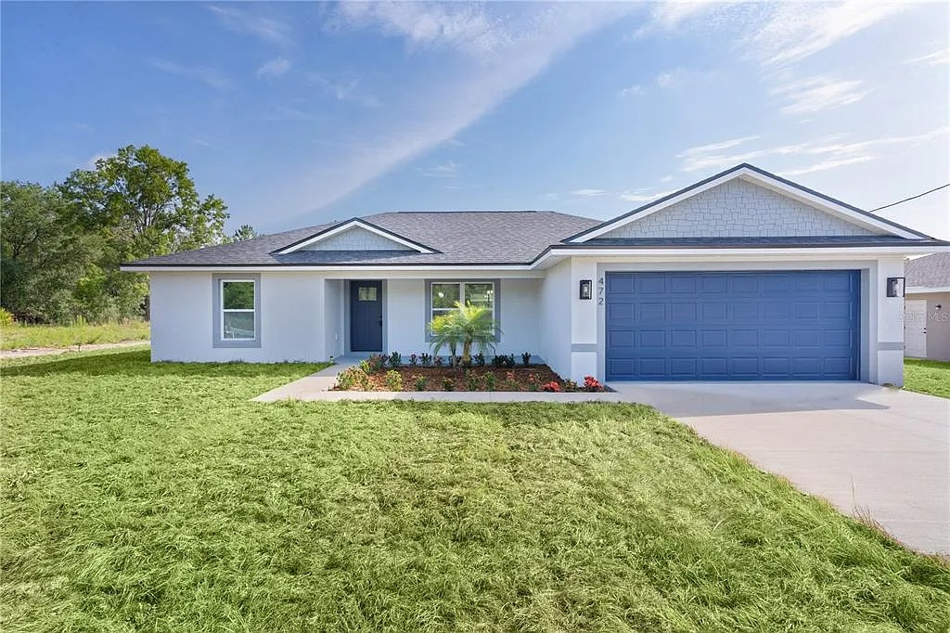
The Isla Bella Model was designed to offer spacious living, comfort, and functionality in a refined and well-planned layout. With 2,395 sq. ft. of living area and 3,648 sq. ft. of total area, this residence provides generous spaces ideal for families seeking elegance, practicality, and everyday convenience.
The floor plan includes 4 bedrooms, 3 bathrooms, and a 3-car garage, offering excellent comfort, privacy, and flexibility for different family needs and lifestyles.
With a design focused on space optimization, modern living, and long-term functionality, the Isla Bella Model is an excellent choice for those looking for a sophisticated, spacious, and well-balanced home.
Discover our thoughtfully designed properties, created to deliver both exceptional living experiences and strong investment returns. Each Millennia Builders home combines attractive design with practical value, ensuring your investment can grow when it’s time to sell. Browse our collection to find a residence that serves both your lifestyle needs and financial goals.