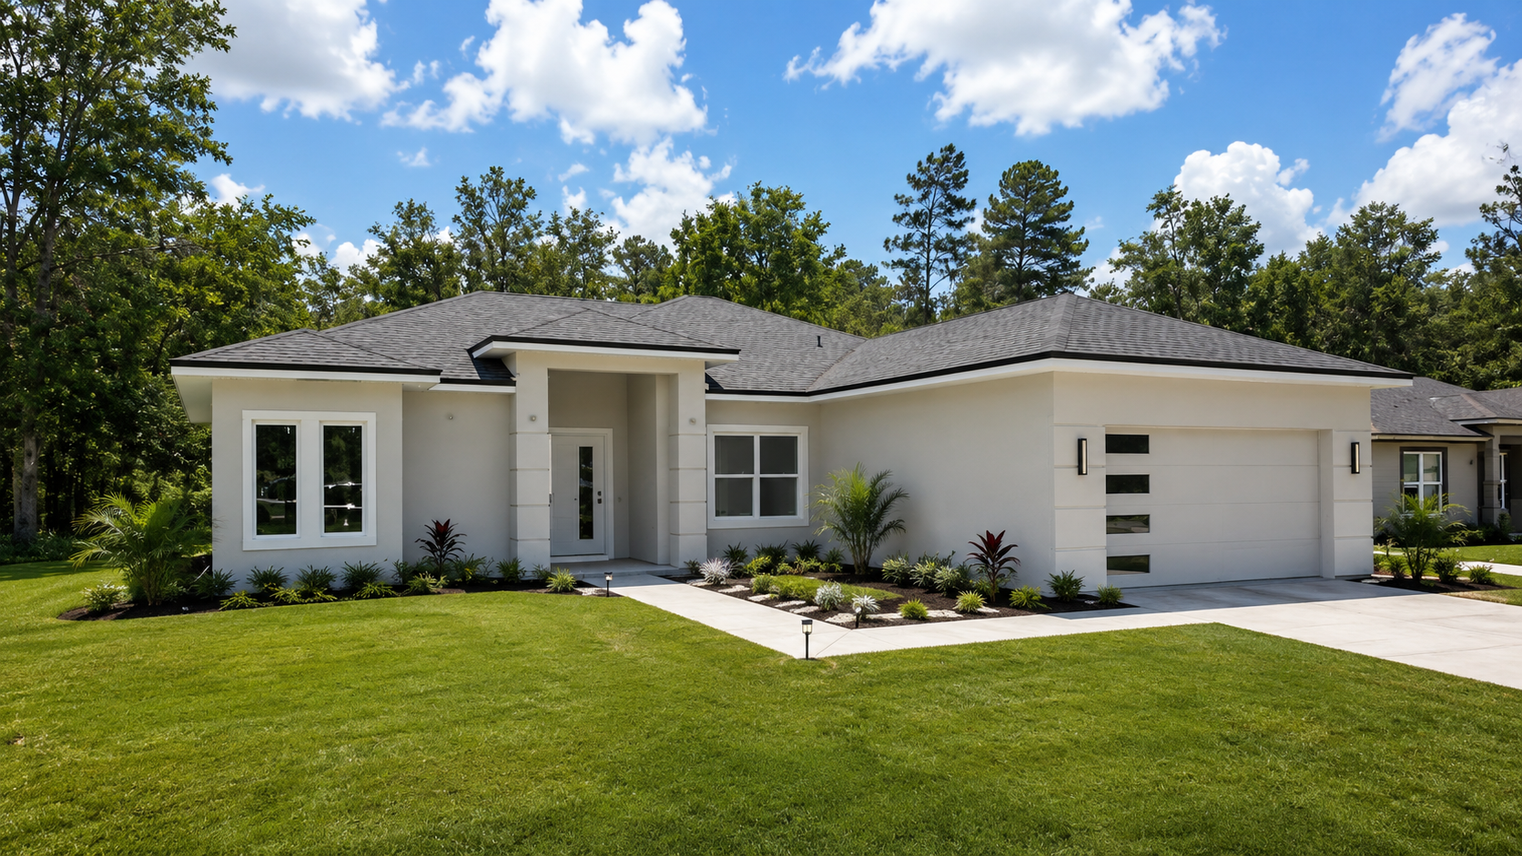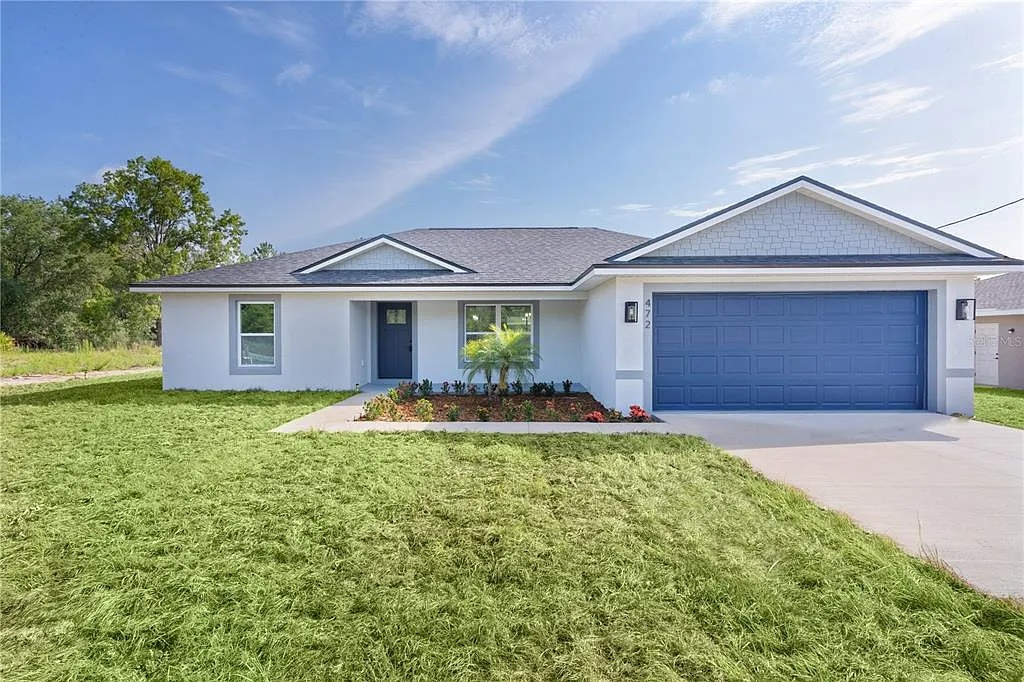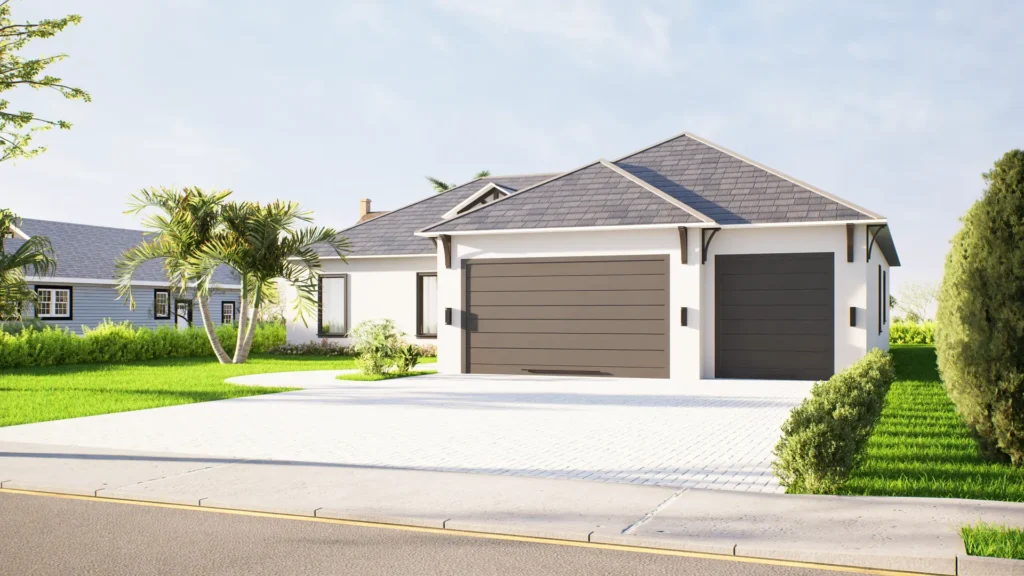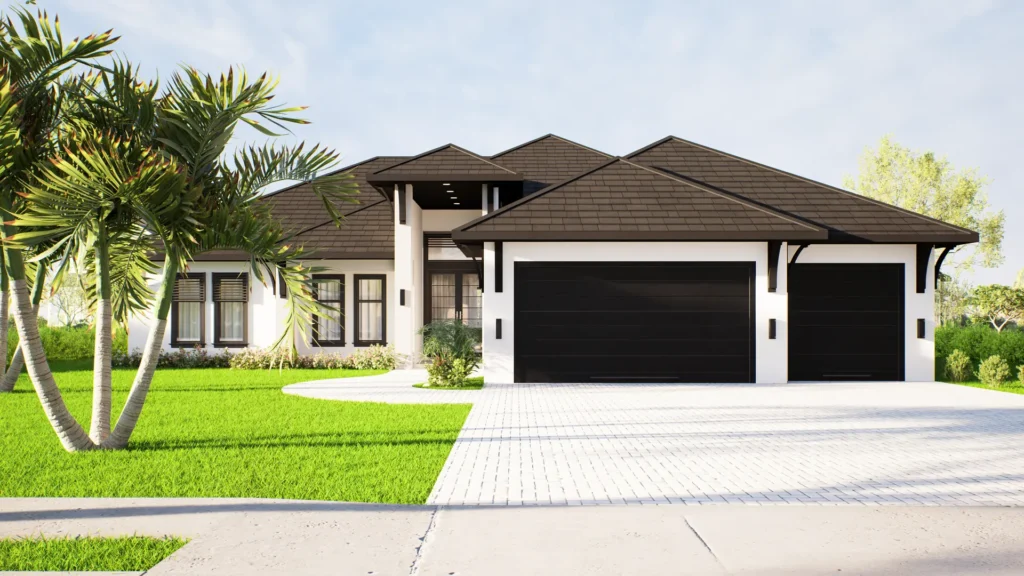
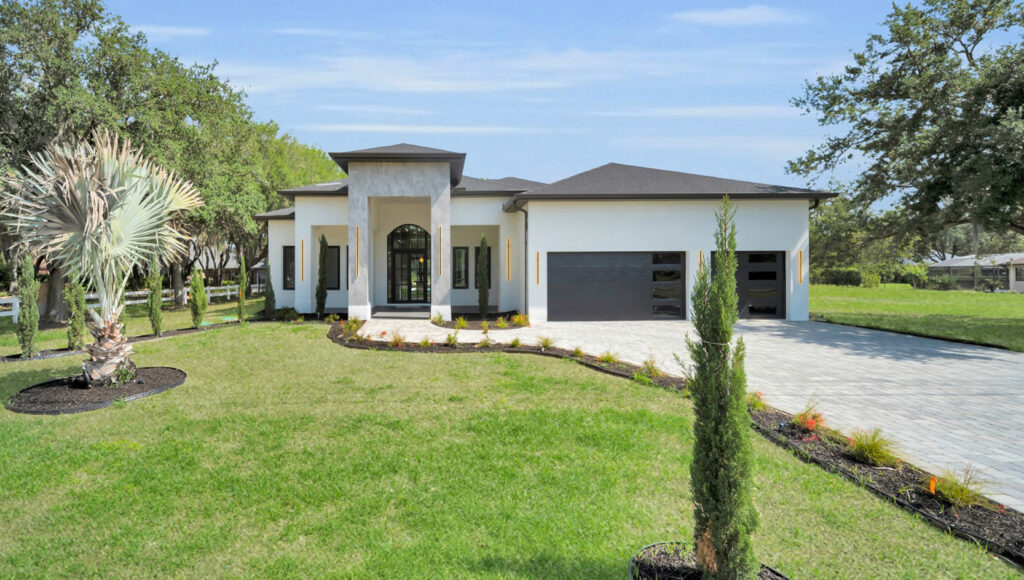
Diamond Model
2,642 sq. ft. | 4 Bedrooms | 3 Bathrooms | 3-Car Garage
Our most expansive floor plan, designed for growing families who value generous living spaces, premium comfort, and a commanding architectural presence.
View This ModelExplore residential floor plans that can serve as a strong starting point for a custom home, investment build, or build-to-sell project across Central Florida.
Our floor plans provide a strong starting point for your new construction project. Whether you are building a personal residence or a build-to-sell home, each model can be reviewed based on your lot, budget, jurisdictional requirements, and design preferences.
Select a model as a foundation, then review layout, finishes, lot conditions, and design preferences.
Evaluate models based on construction efficiency, market appeal, resale value, and long-term practicality.
Explore the Mineral Line collection, organized from the largest listed model to the most compact listed option. Each plan is designed for practical living, efficient construction, and long-term value across Central Florida.
2,642 sq. ft. | 4 Bedrooms | 3 Bathrooms | 3-Car Garage
Our most expansive floor plan, designed for growing families who value generous living spaces, premium comfort, and a commanding architectural presence.
View This Model
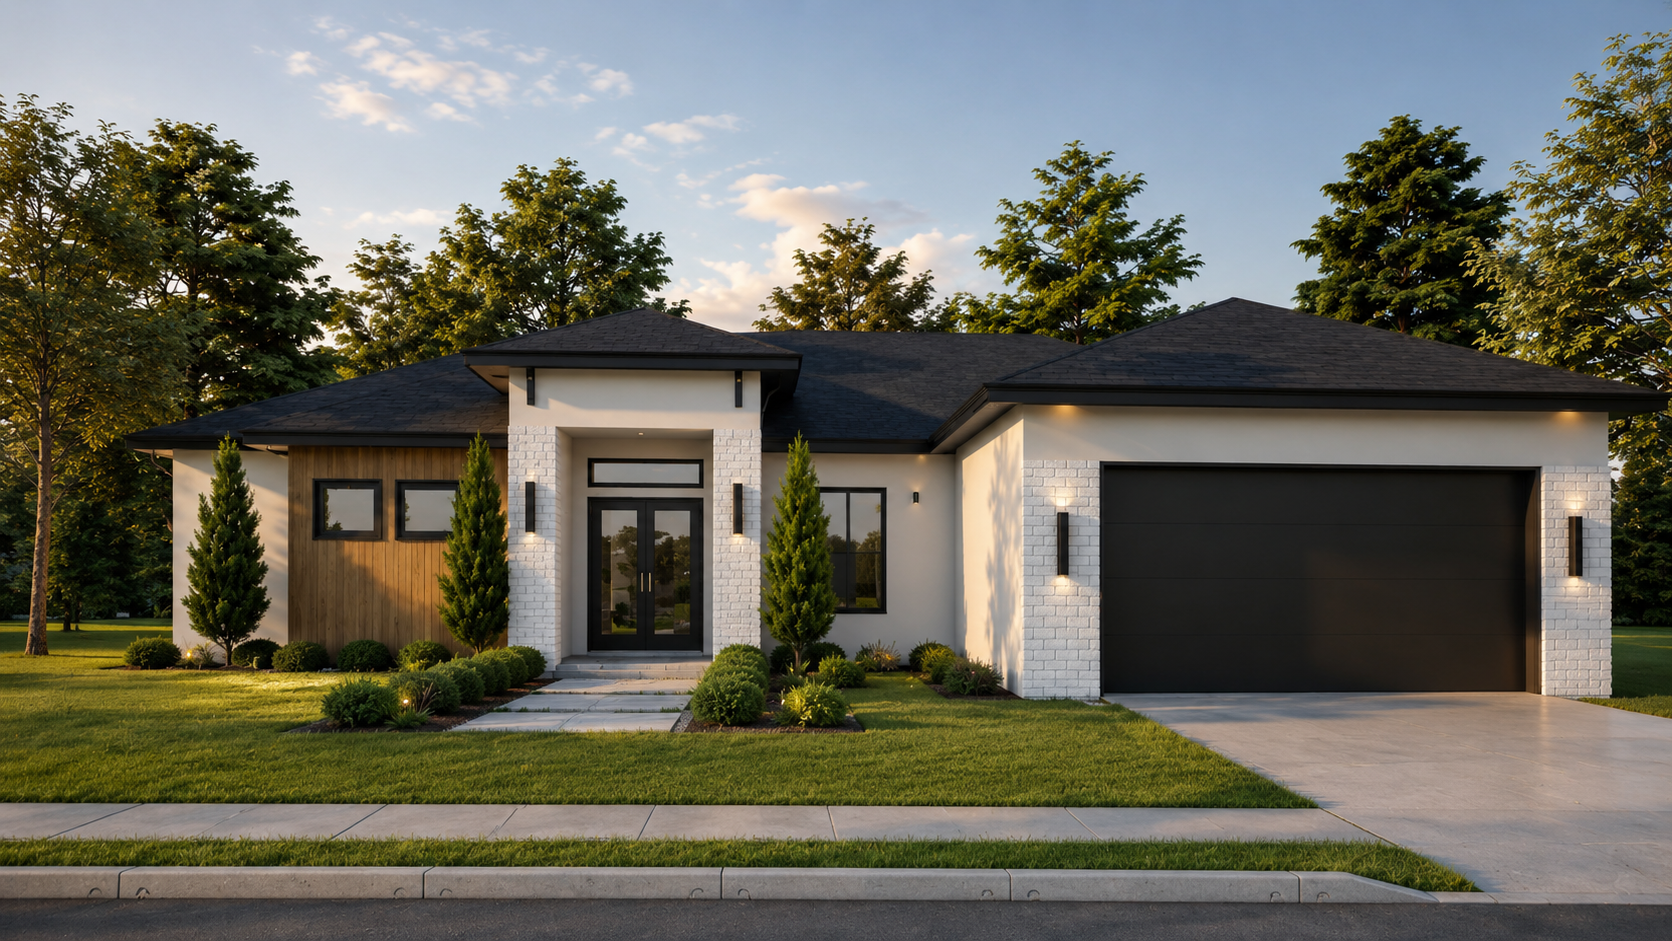
1,979 sq. ft. | 4 Bedrooms | 3 Bathrooms | 3-Car Garage
A perfectly balanced layout offering ample space and functional everyday living, ideal for those seeking a larger footprint without compromising efficiency.
View This Model
1,838 sq. ft. | 3 Bedrooms | 2 Bathrooms | 2-Car Garage | Office
A modern and flexible plan designed for everyday comfort, practical living, and an office that can support work, guests, or future layout needs.
View This Model
1,579 sq. ft. | 3 Bedrooms | 2.5 Bathrooms | 2-Car Garage
A smart and highly efficient design providing exceptional comfort and flow in a streamlined footprint.
View This Model
1,509 sq. ft. | 3 Bedrooms | 2 Bathrooms | 2-Car Garage
Our most accessible layout, delivering all essential comforts with a highly practical design that maximizes construction value and market appeal.
View This Model
Square footage and full specifications available upon review
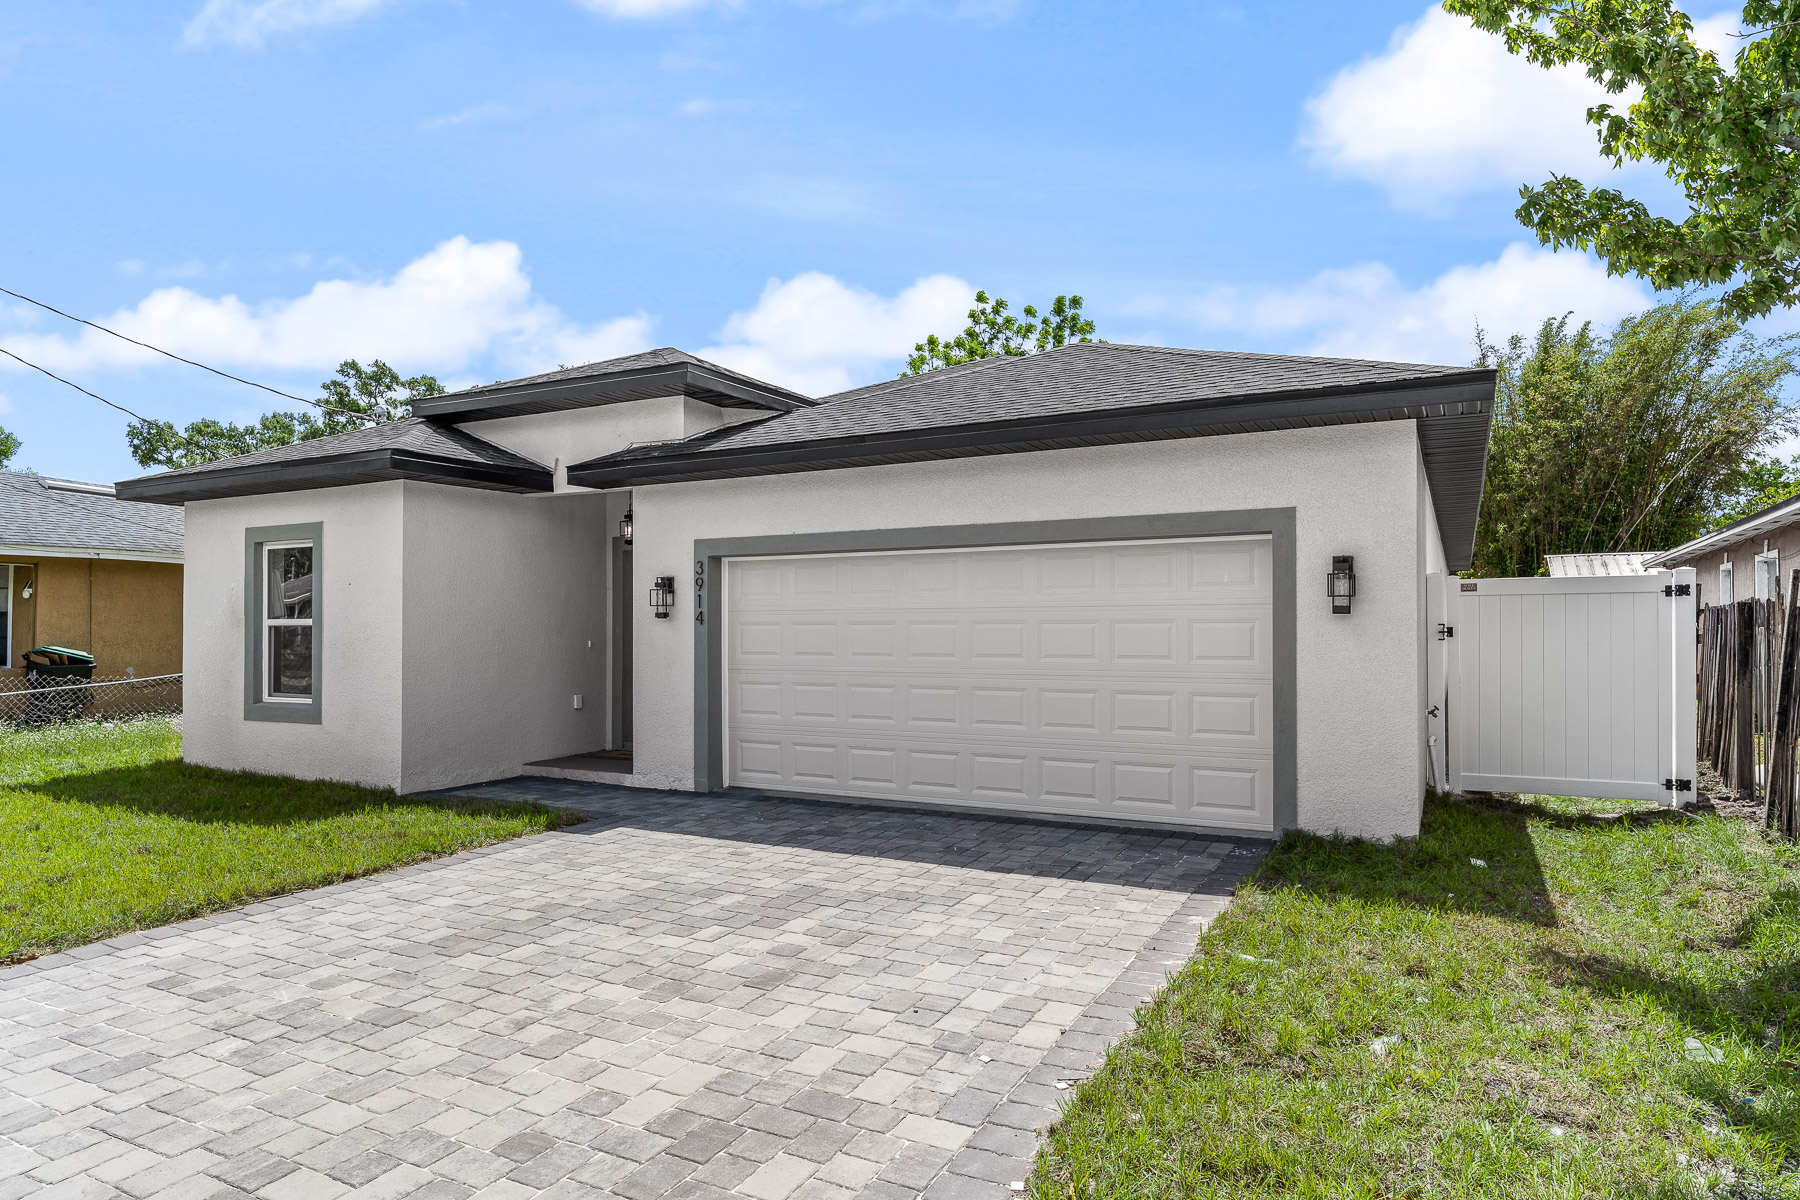
A modern residential model represented with real project photography, prepared for clients reviewing practical living, curb appeal, and build strategy.
View This ModelAdditional Bella Line models are organized separately from the Mineral Line and listed from larger to smaller living area.
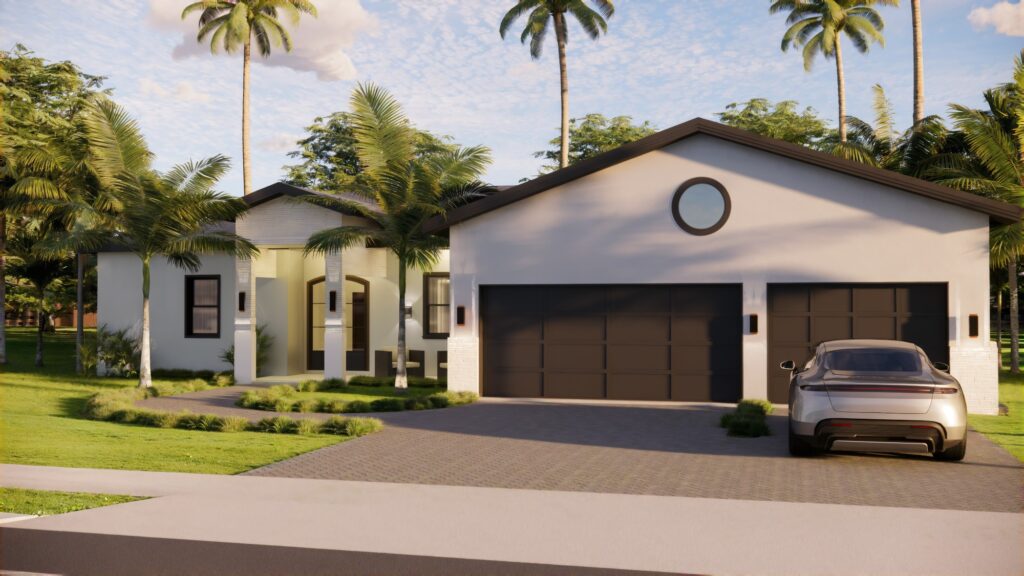
2,395 sq. ft. | 4 Bedrooms | 3 Bathrooms | 3-Car Garage
A spacious residence with strong curb appeal, generous bedroom count, and a three-car garage designed for families seeking comfort and long-term value.
View This Model
1,995 sq. ft. | 4 Bedrooms | 3 Bathrooms | 3-Car Garage
A refined four-bedroom model that balances everyday practicality, market appeal, and a premium three-car garage layout in an efficient footprint.
View This ModelA floor plan is a starting point, not a one-size-fits-all answer. Before moving forward, Millennia Builders can review key project factors to help identify which model may be the most appropriate fit.
Send us your property information and we can help identify which model may be the best fit for your project.
Millennia Builders is your reliable local choice for outstanding construction solutions across Central Florida. Driven by a passion for quality and customer care, we complete every project—large or small—with excellence you can trust.